Maison à vendre 5 pièces - 113,60 m2 ESSERT ROMAND - 74
Ref : 1671
695 000 €
- Honoraires charge vendeur
-
 1/15
-
 2/15
-
 3/15
-
 4/15
-
 5/15
-
 6/15
-
 + 97/15
-
 8/15
-
 9/15
-
 10/15
-
 11/15
-
 12/15
-
 13/15
-
 14/15
-
 15/15
Description
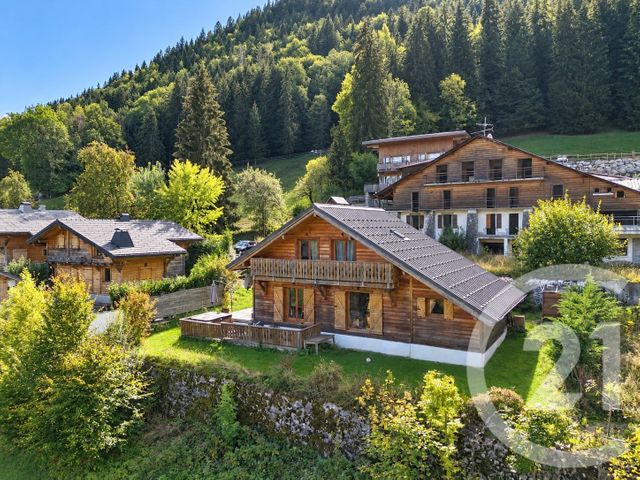
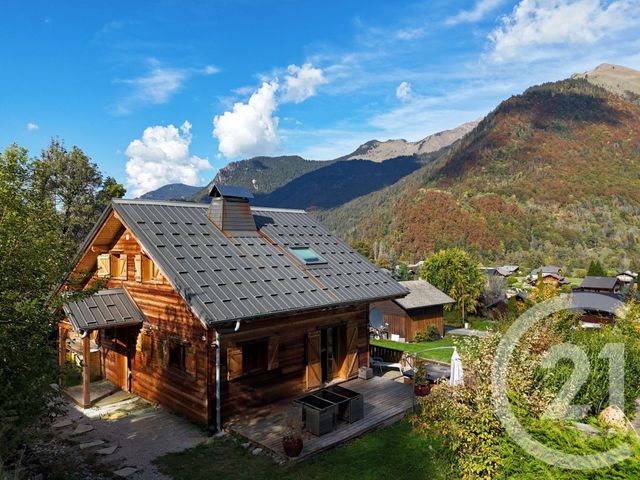
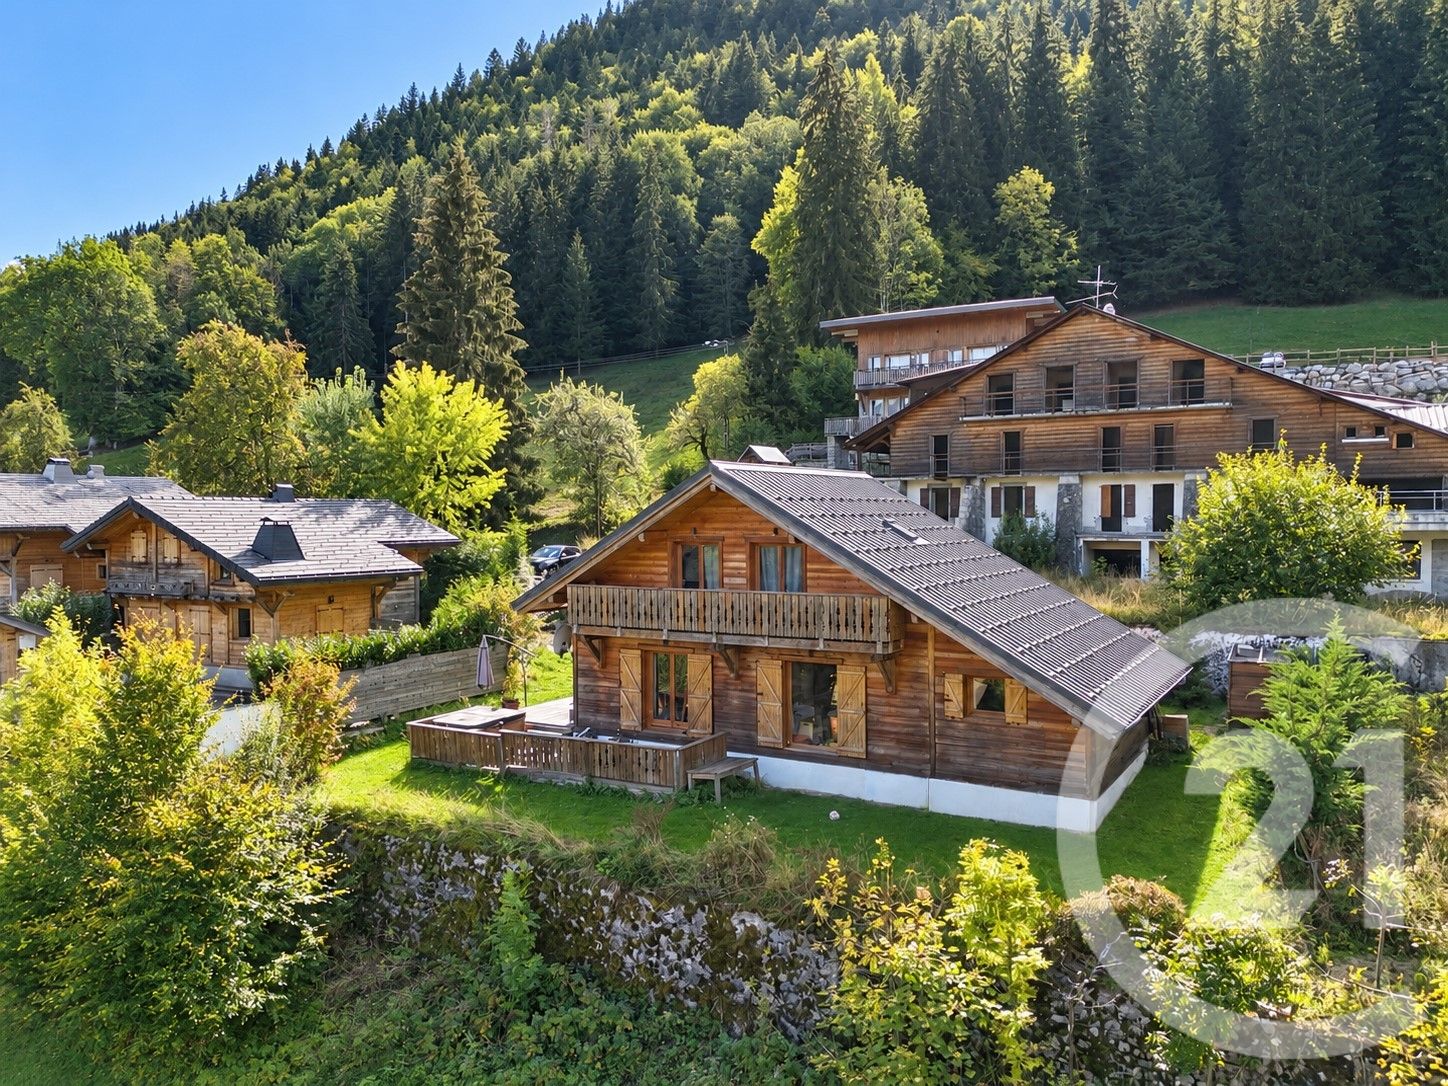
Ce chaleureux chalet familial, est situé à quelques minutes du village de Morzine et du domaine skiable des Portes du Soleil, face à un superbe panorama.
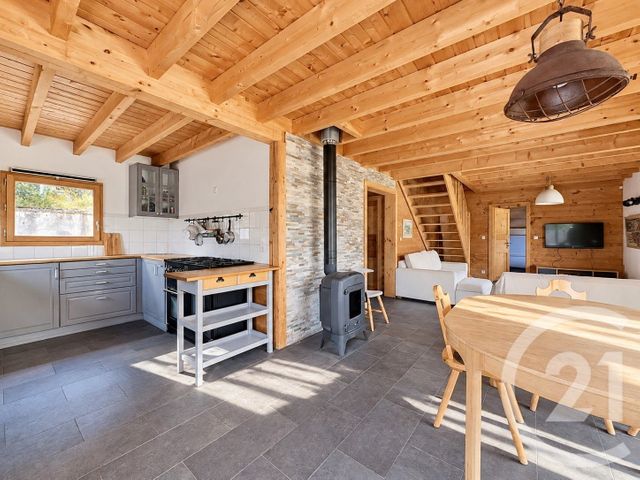
L'agencement intérieur, réparti sur deux niveaux est parfaitement adapté à la vie de famille.
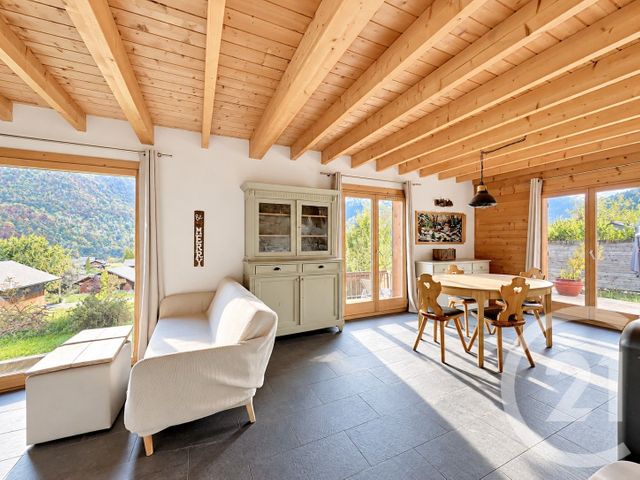
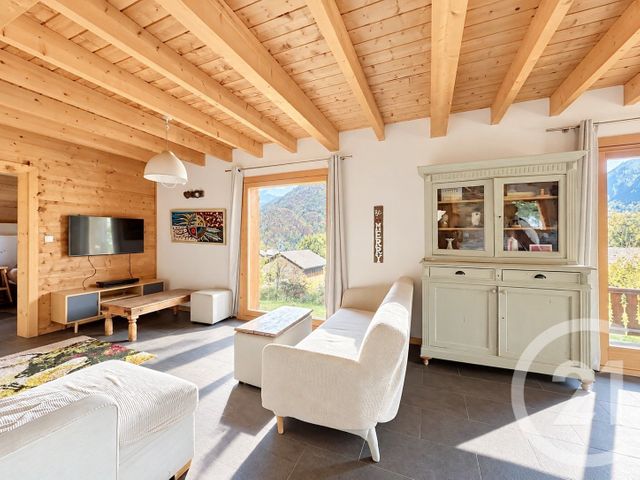
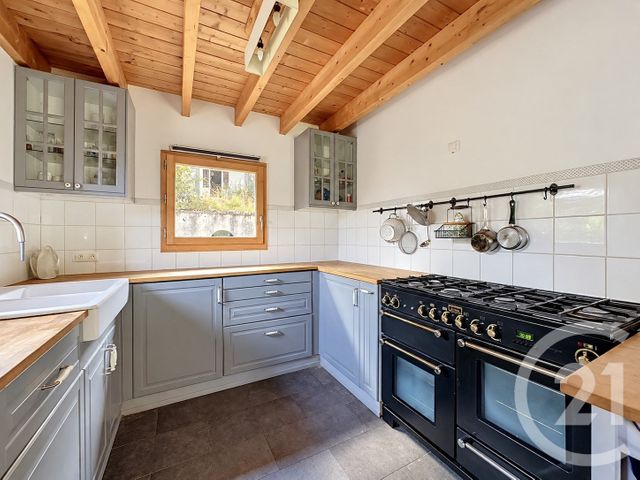
La belle pièce à vivre, gorgée de lumière est un lieu privilégié pour se retrouver et partager de bons moments. La cuisine est très fonctionnelle et offre de nombreux rangements. Un poêle à bois offre chaleur et convivialité dès les premiers frimas.
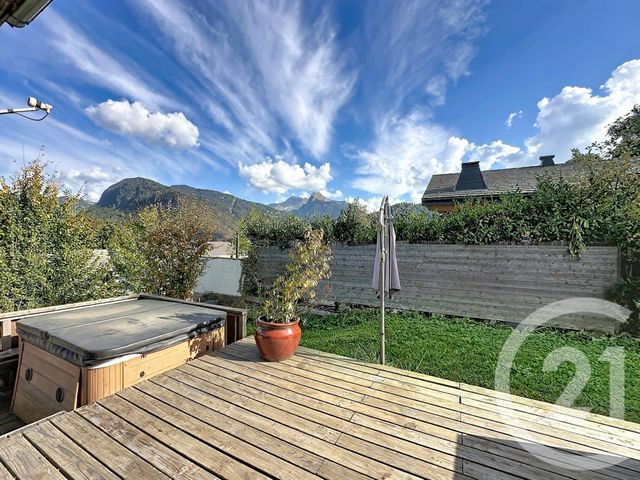
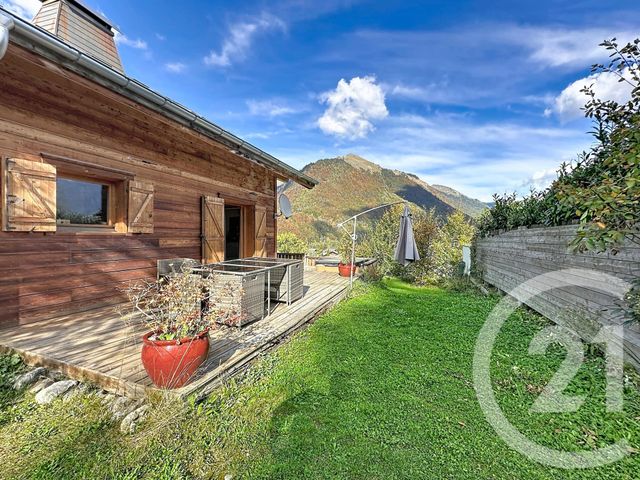
A la belle saison, il est très agréable de profiter de la sympathique terrasse et du jardin.
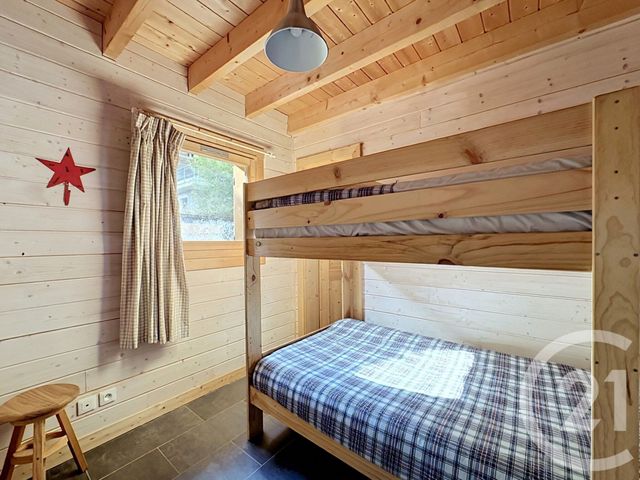
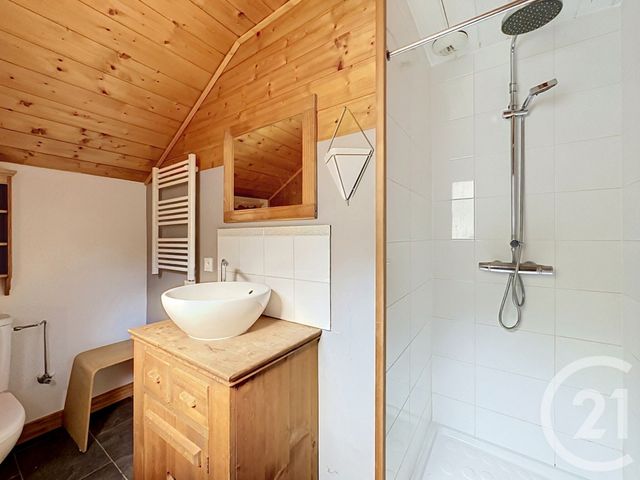
Ce rez-de-chaussée accueille également une chambre et un coin montagne avec chacun leur salle de douche en suite.
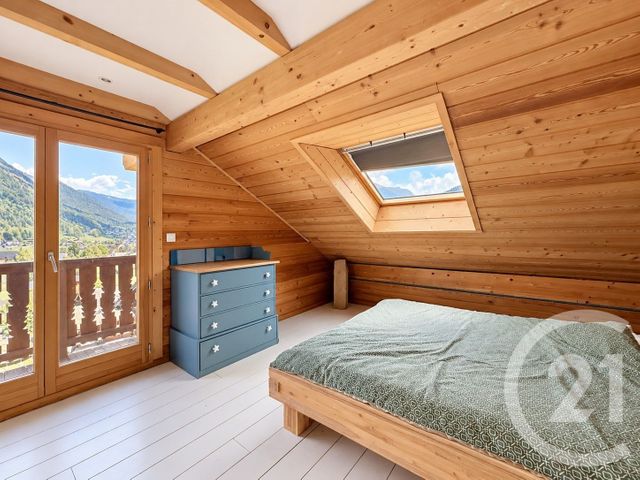
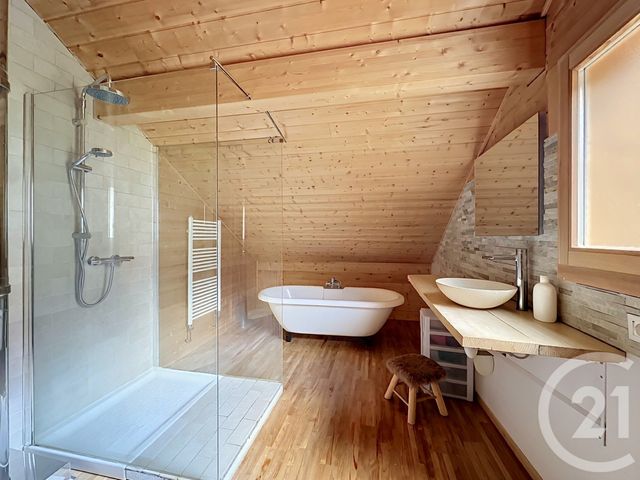
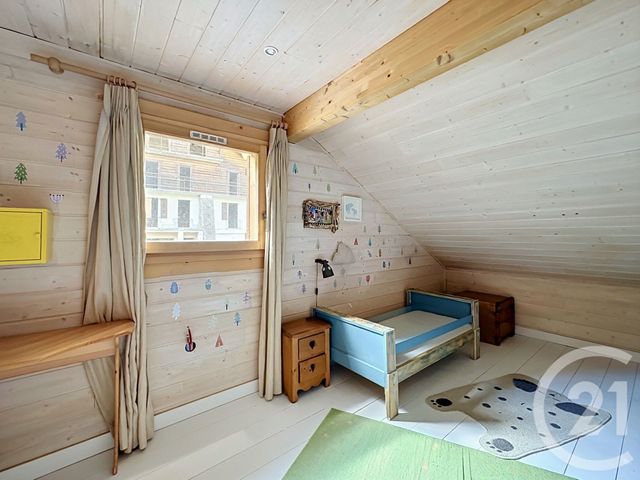
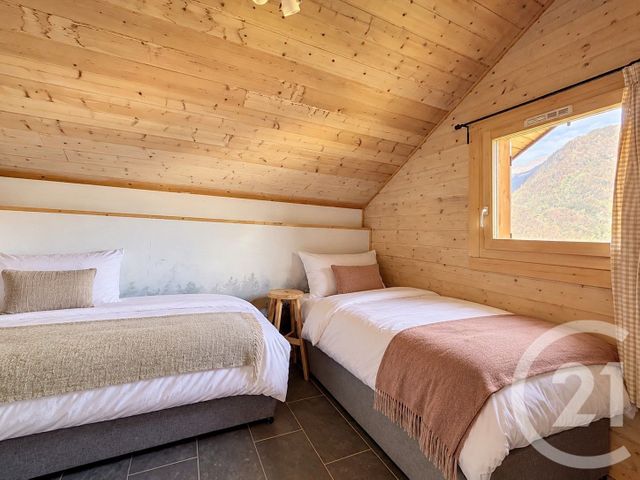
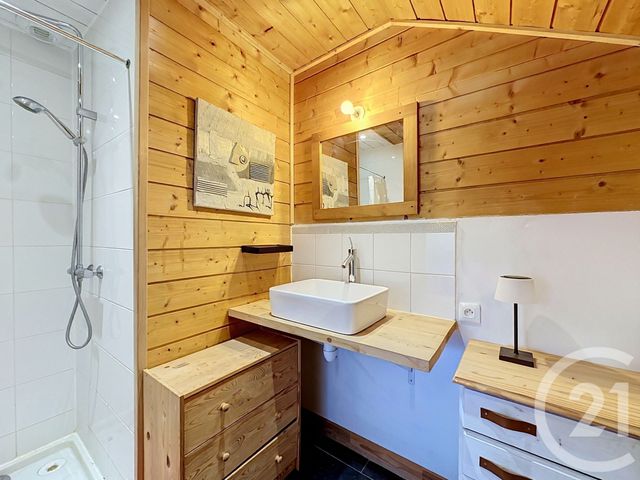
Le niveau supérieur est un véritable cocon sous les toits qui abrite trois chambres cosy, avec balcon et une vaste salle de bain.
Un appentis de jardin, idéal pour le stockage du matériel sportif, ainsi que trois emplacements de stationnement complètent cette propriété.
Entre lacs et montagnes, ce chalet est une authentique maison de famille, résidence principale ou secondaire, pleine de charme. This charming and welcoming family chalet enjoys a beautiful setting just a few minutes from the village of Morzine and the extensive Portes du Soleil ski area, with breathtaking panoramic mountain views.
Thoughtfully arranged over two levels, the chalet offers a layout perfectly suited to family life.
The bright and spacious living area is the heart of the home, an inviting space where family and friends can come together and create lasting memories. The well-designed, practical kitchen provides plenty of storage, while a wood-burning stove brings warmth and a wonderfully cosy atmosphere as the colder months arrive.
During the warmer seasons, the lovely terrace and garden offer the perfect setting for outdoor dining, relaxation and enjoying the surrounding Alpine scenery.
The ground floor also features one bedroom and a bunk-bed area, each with its own en-suite shower room.
Upstairs, nestled beneath the eaves, a wonderfully cosy retreat awaits, with three charming bedrooms opening onto a balcony and a spacious family bathroom.
A garden storage shed, ideal for keeping skis, bikes and other outdoor equipment, together with three private parking spaces, completes this attractive property.
Surrounded by lakes and mountains, this delightful chalet is a true family home, full of character and Alpine charm, equally suited as a permanent residence or a holiday retreat in the French Alps.
Localisation
Afficher sur la carte :
Vue globale
- Surface totale : 131,9 m2
- Surface habitable : 113,6 m2
- Surface terrain : 600 m2
-
Nombre de pièces : 5
- Entrée
- Séjour/Cuisine ouverte
- Chambre
- Chambre 2
- Chambre 3
- Chambre cabine
- Salle de bain/WC
- Salle d'eau/WC
- Salle d'eau
- WC
Équipements
Les plus
Parking exterieur
Général
- Parking exterieur : 2 place(s)
- WC séparés
- Chauffage : Individuel chauffage au sol et convecteurs chaudière granulés bois et électricité
- Eau chaude : Ballon électrique
- Poêle
- Jacuzzi
À savoir
Les performances énergétiques
Date du DPE : 07/10/2026
Montant estimé des dépenses annuelles d'énergie pour un usage standard entre 1480,0 € et 2060,0 € indexées aux années 2021, 2022, 2023 (abonnements compris).
Bien proposé par
Loïc
bron
EI, agent commercial (RSAC 940220460)