Maison à vendre 10 pièces - 465 m2 MIEUSSY - 74
Ref : 1731
1 390 000 €
- Honoraires charge vendeur
-
 1/27
1/27 -
 2/27
2/27 -
 3/27
3/27 -
 4/27
4/27 -
 5/27
5/27 -
 6/27
6/27 -
 + 217/27
 -
 8/27
8/27 -
 9/27
9/27 -
 10/27
10/27 -
 11/27
11/27 -
 12/27
12/27 -
 13/27
13/27 -
 14/27
14/27 -
 15/27
15/27 -
 16/27
16/27 -
 17/27
17/27 -
 18/27
18/27 -
 19/27
19/27 -
 20/27
20/27 -
 21/27
21/27 -
 22/27
22/27 -
 23/27
23/27 -
 24/27
24/27 -
 25/27
25/27 -
 26/27
26/27 -
 27/27
27/27
Description
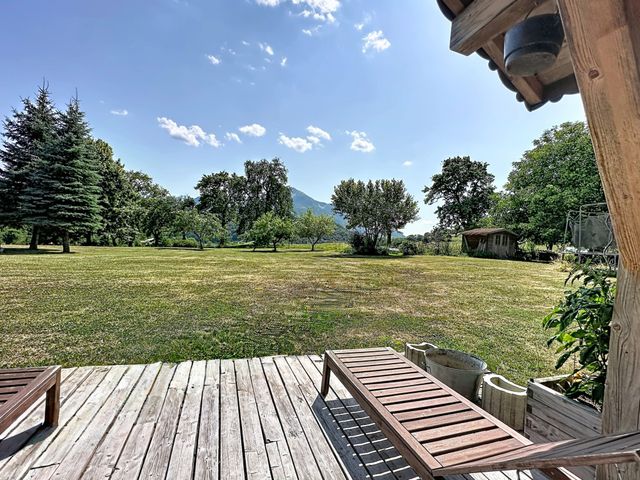
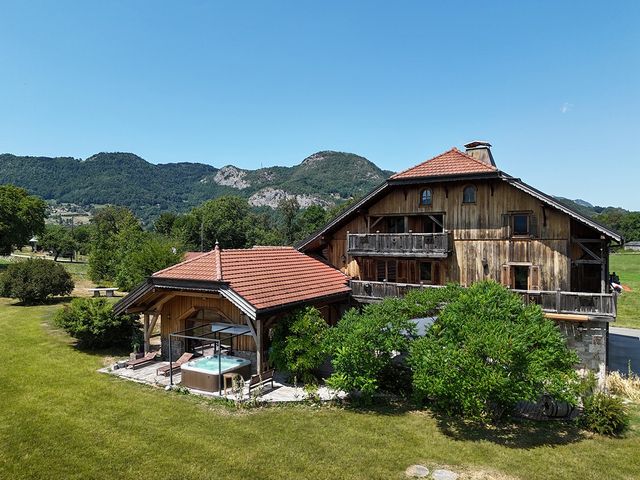
Cette magnifique propriété bénéficie d'un emplacement d'exception au cœur d'un environnement préservé, à seulement quinze minutes de la station de Sommand / Praz-de-Lys et à moins d'une heure de l'aéroport de Genève. L'environnement, le panorama et l'ensoleillement sont fabuleux.
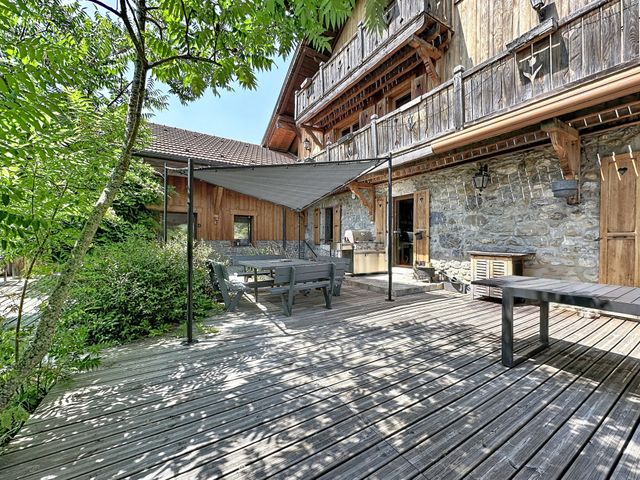
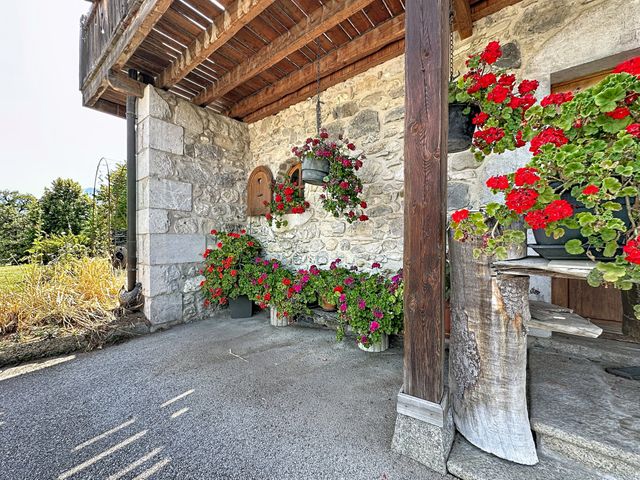
Cette ancienne ferme traditionnelle haut-savoyarde a été entièrement rénovée avec beaucoup de goût. Un soin particulier a été apporté au choix des matériaux et à la décoration afin de préserver le caractère authentique du bâti d'origine tout en apportant un confort contemporain.
Elle est aujourd'hui un lieu de vie rare, baigné de lumière naturelle, où les pierres et la charpente d'antan s'imposent comme des éléments emblématiques. L'atmosphère y est douce et conviviale. Elle invite à la détente et au partage de moments privilégiés en famille ou entre amis.
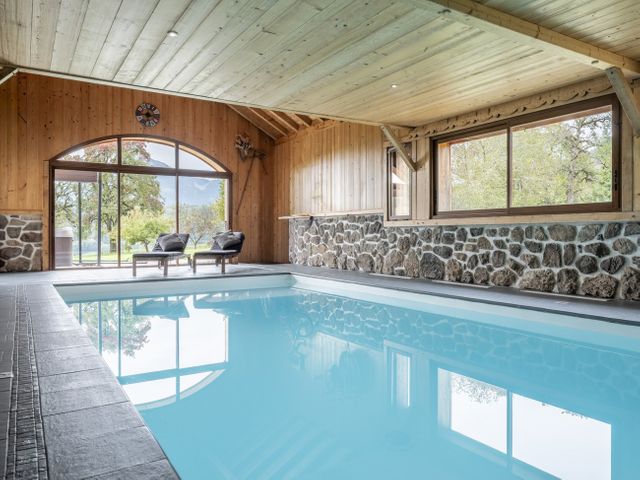
En hiver, partager une fondue au coin du feu après une journée de ski. En été, profiter d'un barbecue après une randonnée dans les alpages ou une sortie VTT, avant de prolonger la soirée sous la douceur des nuits alpines. En toute saison, la superbe piscine intérieure habillée de bois et de pierre offre un véritable espace de bien-être.
Pensé pour accueillir une grande famille comme pour développer une activité locative haut de gamme, ce bien d'exception abrite unités d'habitation distinctes :
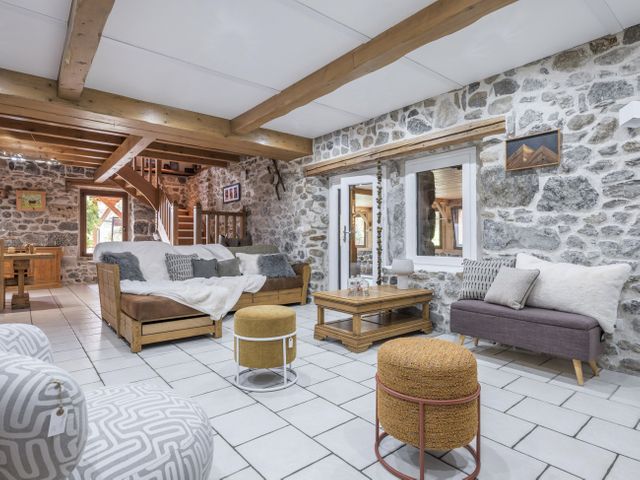
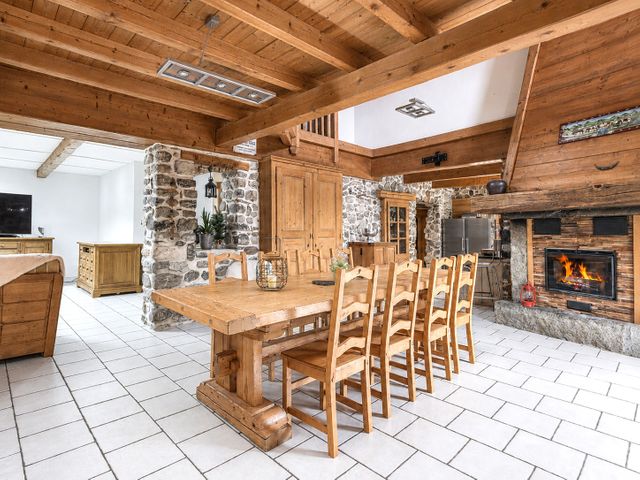
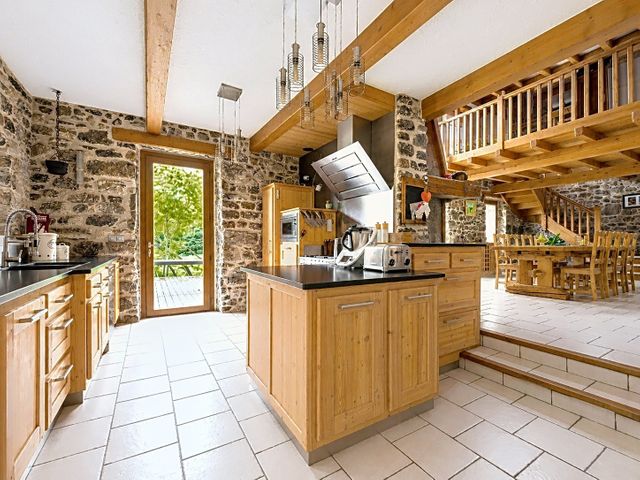
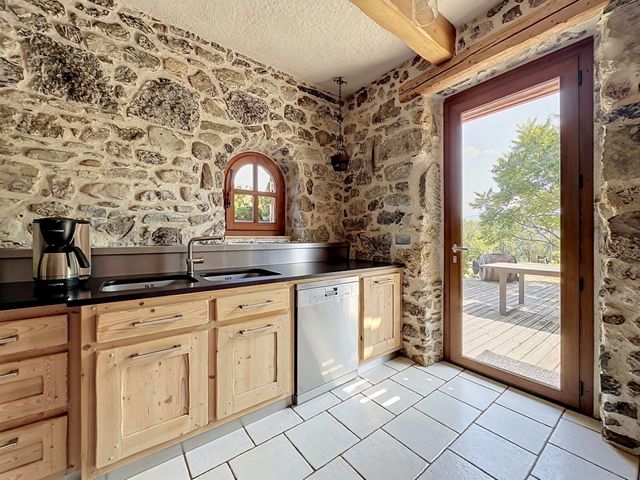
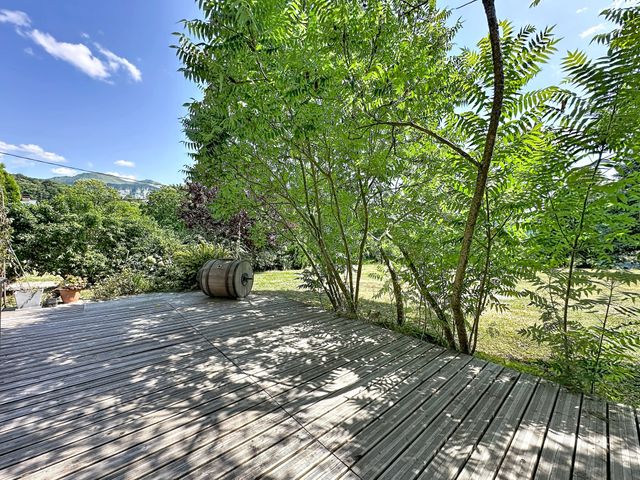
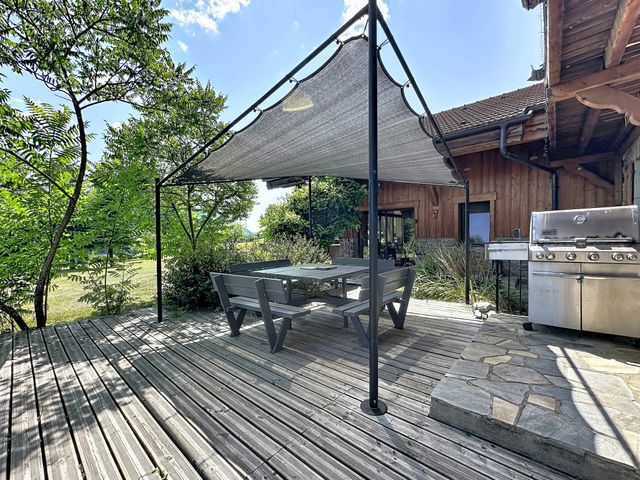
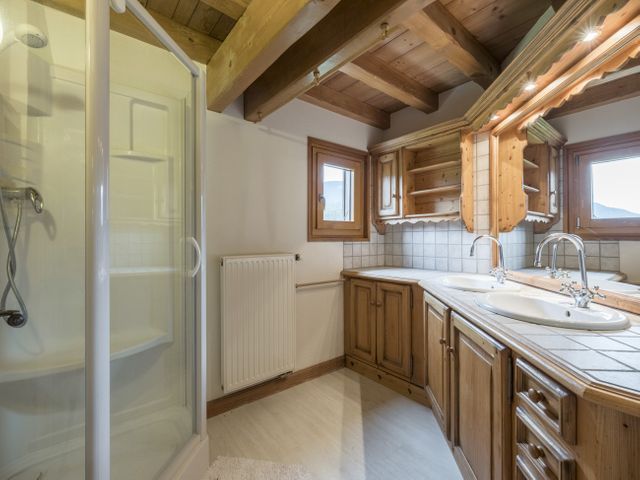
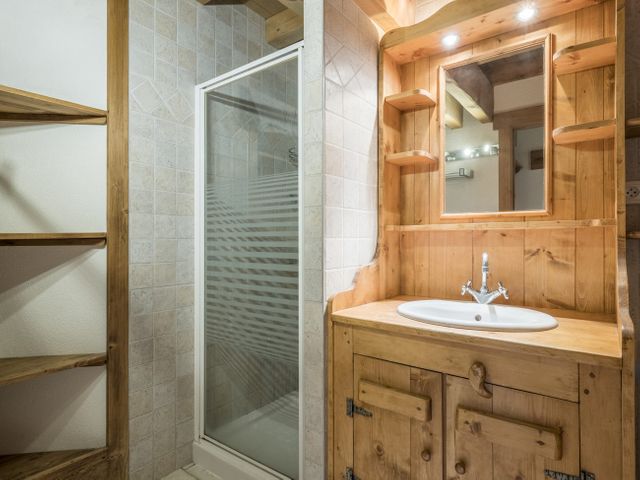
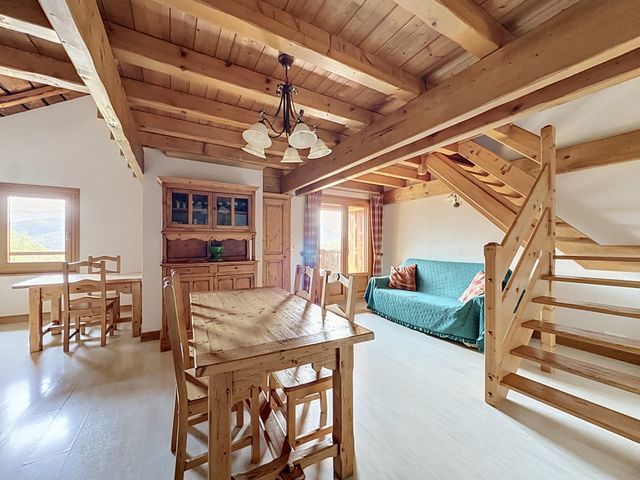
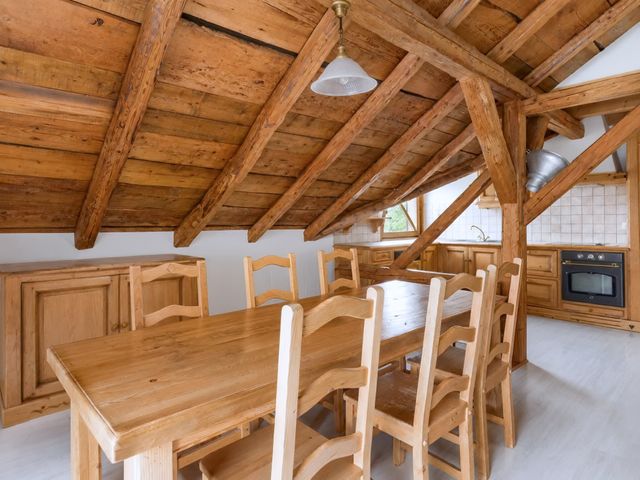
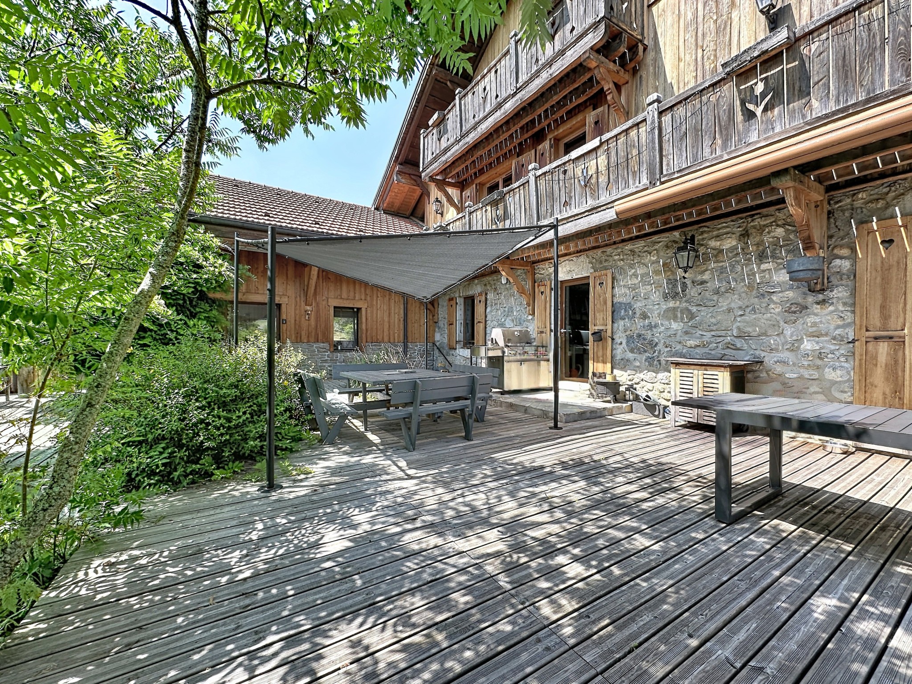
La partie principale en rez-de-jardin propose un salon et une salle à manger cathédrale avec cheminée, rythmée par la poutraison d'origine et ouverte en demi-niveau sur une belle cuisine fonctionnelle. Une vaste terrasse en bois prolonge l'espace intérieur et s'ouvre sur l'immense jardin. Trois chambres en mezzanine et deux salles de bain complètent l'ensemble.
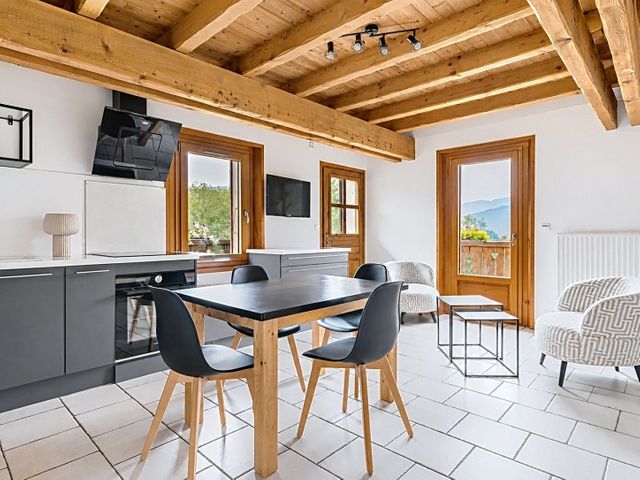
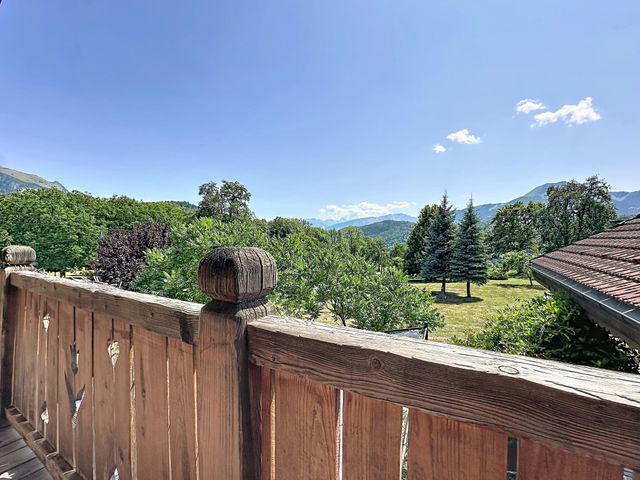
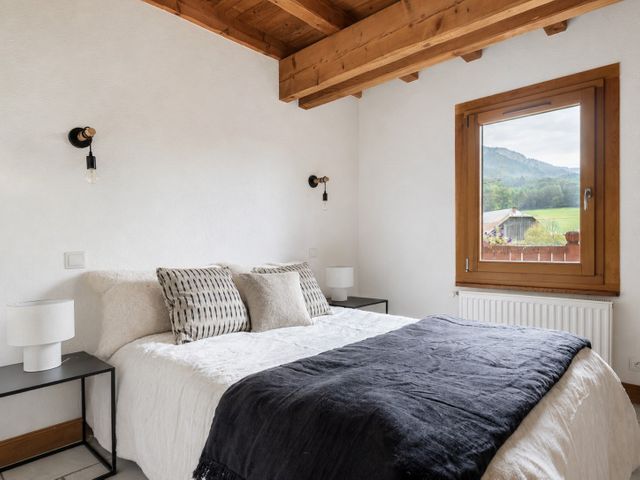
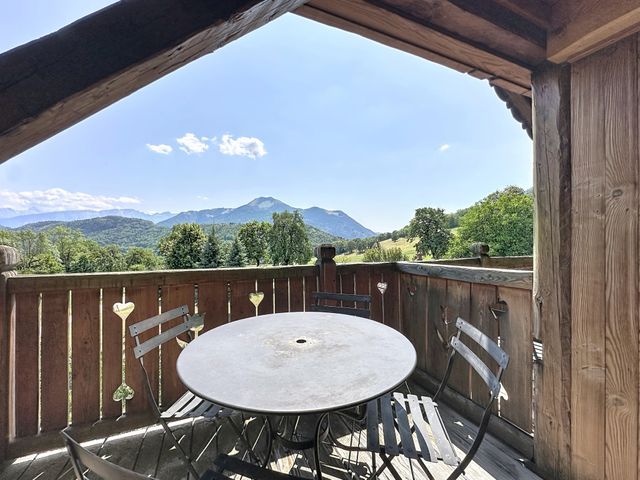
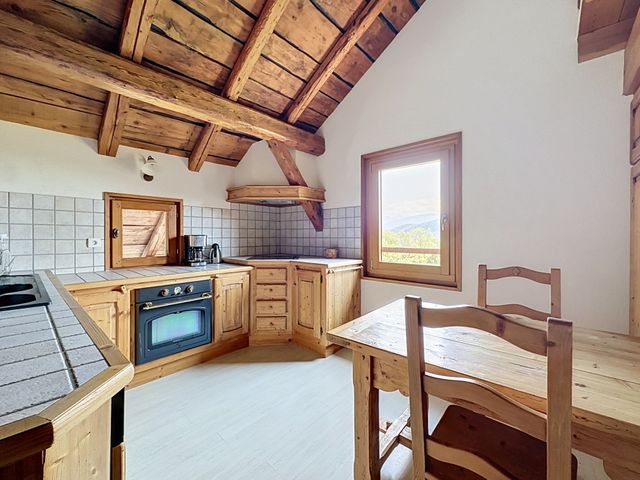
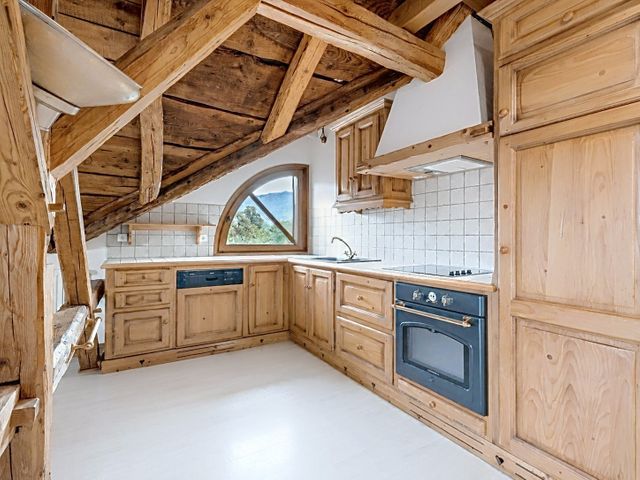
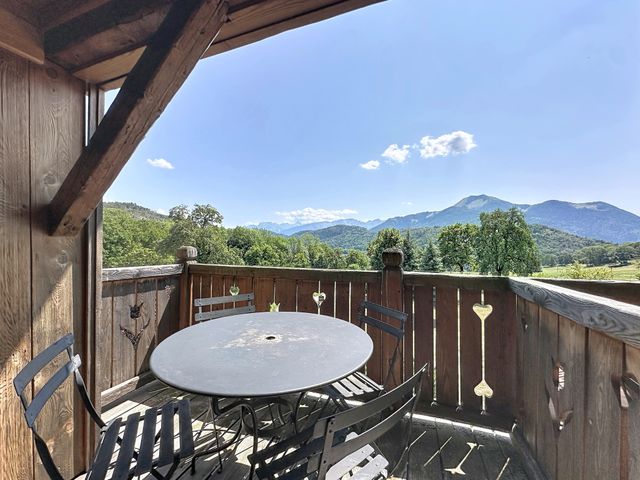
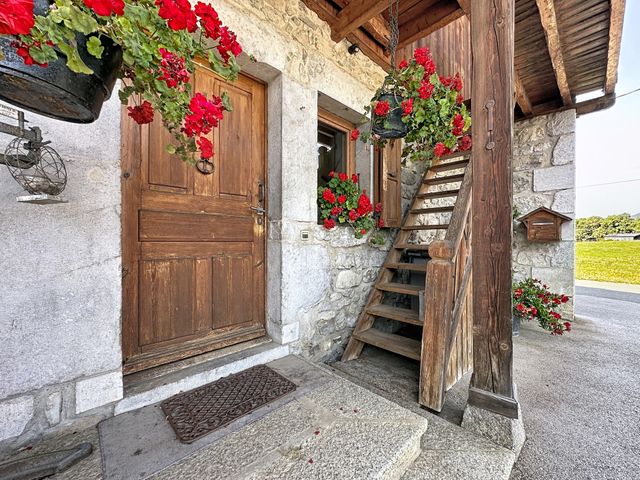
Viennent ensuite trois appartements d'une chambre, soigneusement rénovés, disposant d'une entrée indépendante et de balcons avec vue imprenable sur les sommets environnants.
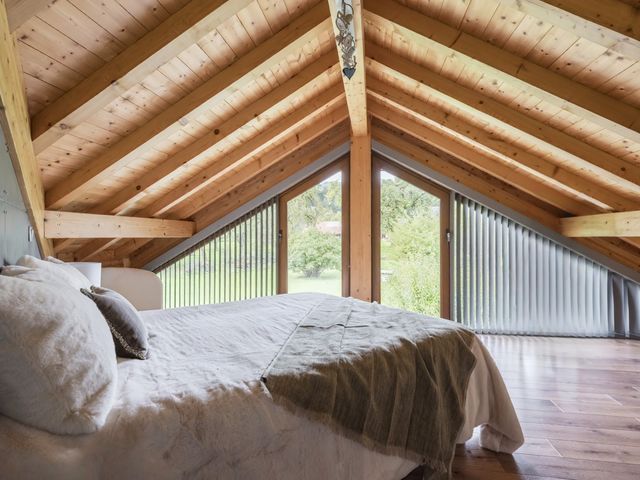
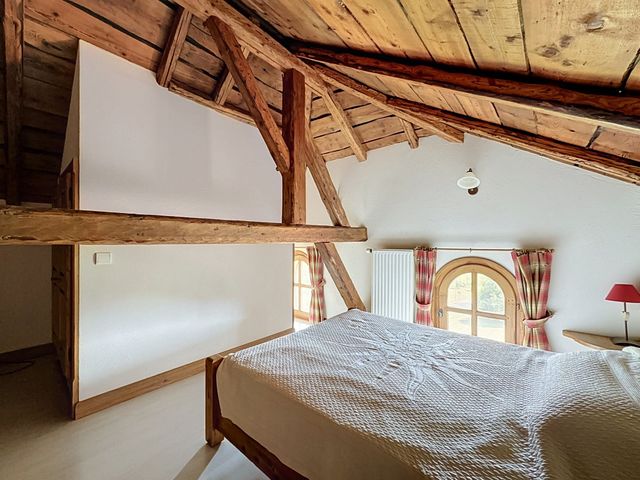
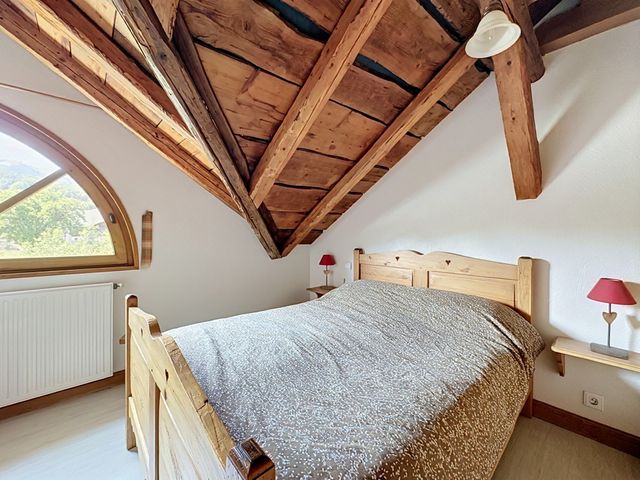
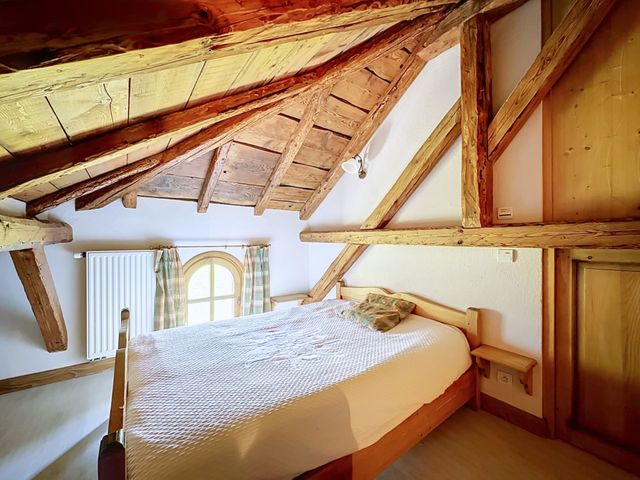
Deux d'entre-eux proposent un espace couchage supplémentaire, mansardé, véritable cocon lové sous les étoiles, pour le plus grand bonheur des enfants.
Cave à vin, buanderie, parking et dépendances complètent cette ferme au caractère authentique.
La configuration unique de la propriété permet d'envisager plusieurs projets : résidence familiale avec revenus locatifs complémentaires, résidence secondaire multigénérationnelle ou investissement dédié à la location saisonnière. Nestled in an exceptional, unspoilt setting, this magnificent property enjoys a truly privileged location just 15 minutes from the Sommand / Praz-de-Lys ski area and less than an hour from Geneva International Airport. Offering breathtaking panoramic views, outstanding sunshine and remarkable tranquillity, it embodies the very best of Alpine living.
This traditional Haute-Savoie farmhouse has been meticulously renovated to an exceptional standard. Every detail has been carefully considered, with premium materials and refined interior finishes chosen to preserve the authenticity and character of the original building while providing all the comforts of contemporary living.
Today, the property offers a truly unique lifestyle, bathed in natural light, where exposed stone walls and the impressive original timber frame create an atmosphere of timeless elegance. Warm, welcoming and full of character, it is a home designed for sharing unforgettable moments with family and friends.
In winter, gather around the fireplace for a traditional fondue after a day on the slopes. During the summer months, enjoy barbecues after hiking through the alpine pastures or exploring the surrounding mountains by bike, before relaxing beneath the peaceful Alpine evening sky. Whatever the season, the magnificent indoor swimming pool, beautifully finished in wood and natural stone, provides an exceptional private wellness retreat.
Designed to accommodate a large family while offering outstanding potential for premium rental income, the property comprises four independent living spaces.
The principal residence occupies the garden level and features a spectacular double-height living and dining room centred around a fireplace, where the magnificent original timber beams create a striking architectural feature. A beautiful, functional kitchen is set on a split level, seamlessly connecting the living spaces. Large sliding doors open onto an expansive wooden terrace overlooking the beautifully landscaped gardens. Three mezzanine bedrooms and two bathrooms complete the main accommodation.
In addition, three beautifully renovated one-bedroom apartments each benefit from their own private entrance and balcony, all enjoying uninterrupted views of the surrounding mountain peaks.
Two of the apartments also feature a charming additional sleeping area tucked beneath the eaves a cosy hideaway that children will absolutely love.
A wine cellar, laundry room, generous parking and several outbuildings further enhance the appeal of this exceptional Alpine farmhouse.
The property's unique configuration offers remarkable flexibility, making it equally suited as an elegant primary residence with additional rental income, a multigenerational family retreat, or a fully dedicated investment property for the thriving holiday rental market.
Cette ancienne ferme traditionnelle haut-savoyarde a été entièrement rénovée avec beaucoup de goût. Un soin particulier a été apporté au choix des matériaux et à la décoration afin de préserver le caractère authentique du bâti d'origine tout en apportant un confort contemporain.
Elle est aujourd'hui un lieu de vie rare, baigné de lumière naturelle, où les pierres et la charpente d'antan s'imposent comme des éléments emblématiques. L'atmosphère y est douce et conviviale. Elle invite à la détente et au partage de moments privilégiés en famille ou entre amis.
En hiver, partager une fondue au coin du feu après une journée de ski. En été, profiter d'un barbecue après une randonnée dans les alpages ou une sortie VTT, avant de prolonger la soirée sous la douceur des nuits alpines. En toute saison, la superbe piscine intérieure habillée de bois et de pierre offre un véritable espace de bien-être.
Pensé pour accueillir une grande famille comme pour développer une activité locative haut de gamme, ce bien d'exception abrite unités d'habitation distinctes :
La partie principale en rez-de-jardin propose un salon et une salle à manger cathédrale avec cheminée, rythmée par la poutraison d'origine et ouverte en demi-niveau sur une belle cuisine fonctionnelle. Une vaste terrasse en bois prolonge l'espace intérieur et s'ouvre sur l'immense jardin. Trois chambres en mezzanine et deux salles de bain complètent l'ensemble.
Viennent ensuite trois appartements d'une chambre, soigneusement rénovés, disposant d'une entrée indépendante et de balcons avec vue imprenable sur les sommets environnants.
Deux d'entre-eux proposent un espace couchage supplémentaire, mansardé, véritable cocon lové sous les étoiles, pour le plus grand bonheur des enfants.
Cave à vin, buanderie, parking et dépendances complètent cette ferme au caractère authentique.
La configuration unique de la propriété permet d'envisager plusieurs projets : résidence familiale avec revenus locatifs complémentaires, résidence secondaire multigénérationnelle ou investissement dédié à la location saisonnière. Nestled in an exceptional, unspoilt setting, this magnificent property enjoys a truly privileged location just 15 minutes from the Sommand / Praz-de-Lys ski area and less than an hour from Geneva International Airport. Offering breathtaking panoramic views, outstanding sunshine and remarkable tranquillity, it embodies the very best of Alpine living.
This traditional Haute-Savoie farmhouse has been meticulously renovated to an exceptional standard. Every detail has been carefully considered, with premium materials and refined interior finishes chosen to preserve the authenticity and character of the original building while providing all the comforts of contemporary living.
Today, the property offers a truly unique lifestyle, bathed in natural light, where exposed stone walls and the impressive original timber frame create an atmosphere of timeless elegance. Warm, welcoming and full of character, it is a home designed for sharing unforgettable moments with family and friends.
In winter, gather around the fireplace for a traditional fondue after a day on the slopes. During the summer months, enjoy barbecues after hiking through the alpine pastures or exploring the surrounding mountains by bike, before relaxing beneath the peaceful Alpine evening sky. Whatever the season, the magnificent indoor swimming pool, beautifully finished in wood and natural stone, provides an exceptional private wellness retreat.
Designed to accommodate a large family while offering outstanding potential for premium rental income, the property comprises four independent living spaces.
The principal residence occupies the garden level and features a spectacular double-height living and dining room centred around a fireplace, where the magnificent original timber beams create a striking architectural feature. A beautiful, functional kitchen is set on a split level, seamlessly connecting the living spaces. Large sliding doors open onto an expansive wooden terrace overlooking the beautifully landscaped gardens. Three mezzanine bedrooms and two bathrooms complete the main accommodation.
In addition, three beautifully renovated one-bedroom apartments each benefit from their own private entrance and balcony, all enjoying uninterrupted views of the surrounding mountain peaks.
Two of the apartments also feature a charming additional sleeping area tucked beneath the eaves a cosy hideaway that children will absolutely love.
A wine cellar, laundry room, generous parking and several outbuildings further enhance the appeal of this exceptional Alpine farmhouse.
The property's unique configuration offers remarkable flexibility, making it equally suited as an elegant primary residence with additional rental income, a multigenerational family retreat, or a fully dedicated investment property for the thriving holiday rental market.
Localisation
Afficher sur la carte :
Vue globale
- Surface totale : 600 m2
- Surface habitable : 465 m2
- Surface terrain : 4 000 m2
-
Nombre de pièces : 10
- Entrée
- Séjour
- Chambre
- Chambre
- Chambre
- Chambre
- Chambre
- Chambre
- Cuisine
- Salle de bains
- Salle de bains
- Salle de bains
- Salle de bains
- Salle de bains
- WC
- WC
- WC
- WC
- WC
Équipements
Les plus
Piscine
Garage
Général
- Garage
- Chauffage : Fioul
À savoir
- Travaux récents : Année rénovation: 2000
- Taxe foncière : 3049 €
Les performances énergétiques
Date du DPE : 12/08/2021
Montant estimé des dépenses annuelles d'énergie pour un usage standard entre 9245,0 € et 12507,0 €, indexées à l'année 2021 (abonnements compris).